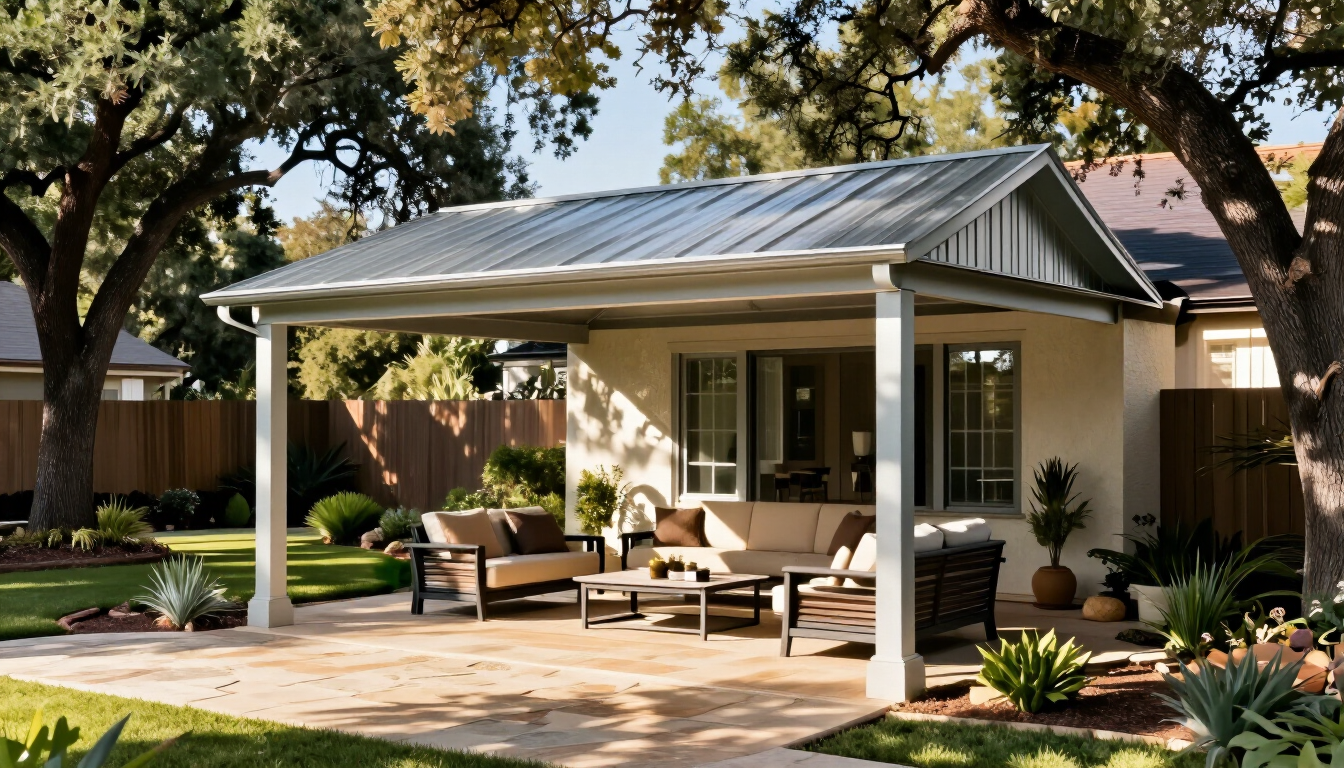
Aluminum and wood‑look aluminum (often called Alumawood‑style) pergolas have become a favorite for Texas homeowners who want modern style, serious shade, and low maintenance. Mastering the
aluminum pergola construction process is what separates a lifetime structure from a temporary one.
This guide combines construction fundamentals and design strategy into one authoritative resource so you can plan your pergola the right way from day one.
1. Understanding Aluminum & Alumawood Pergolas
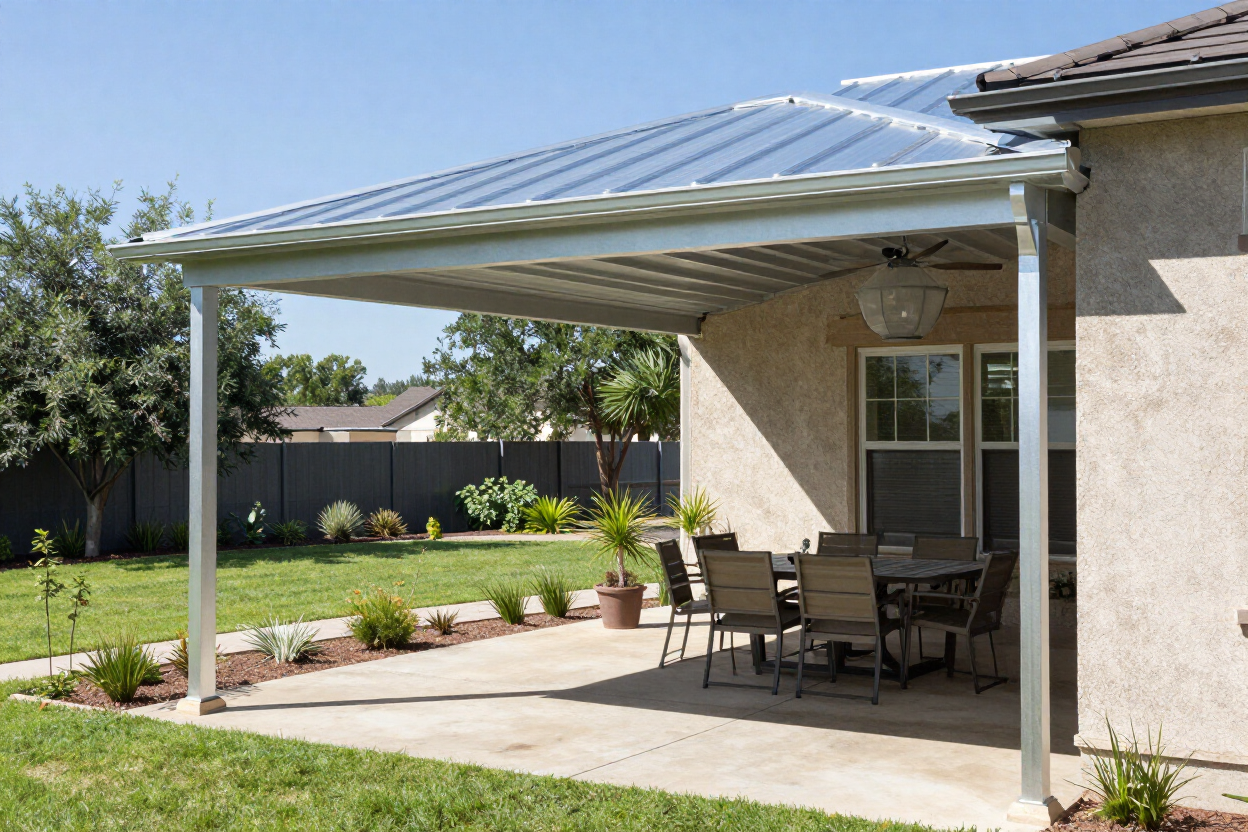
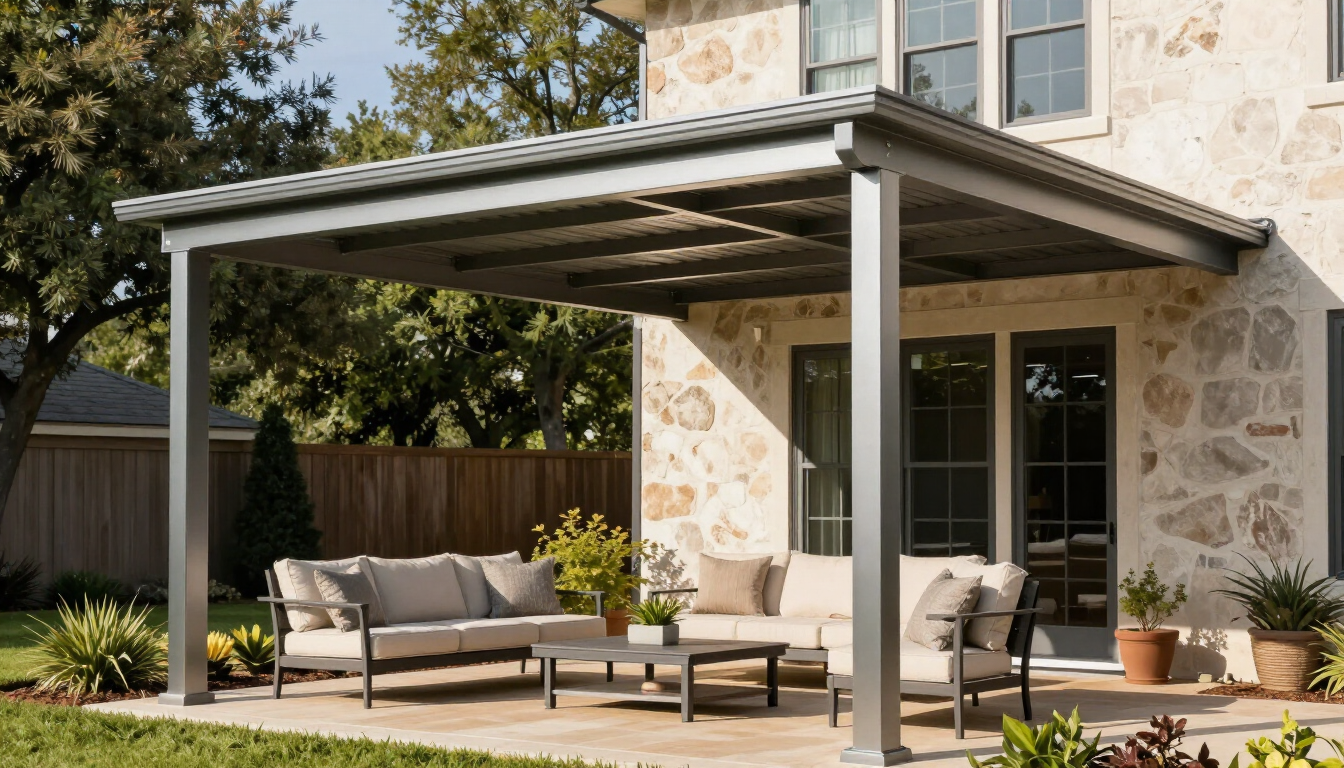
Aluminum pergolas in Austin offer:
- Durability: No rot, warping, or cracking
- Low maintenance: No staining or repainting
- Heat resistance: Reflects more heat than traditional wood
- Clean aesthetics: Modern, streamlined profiles
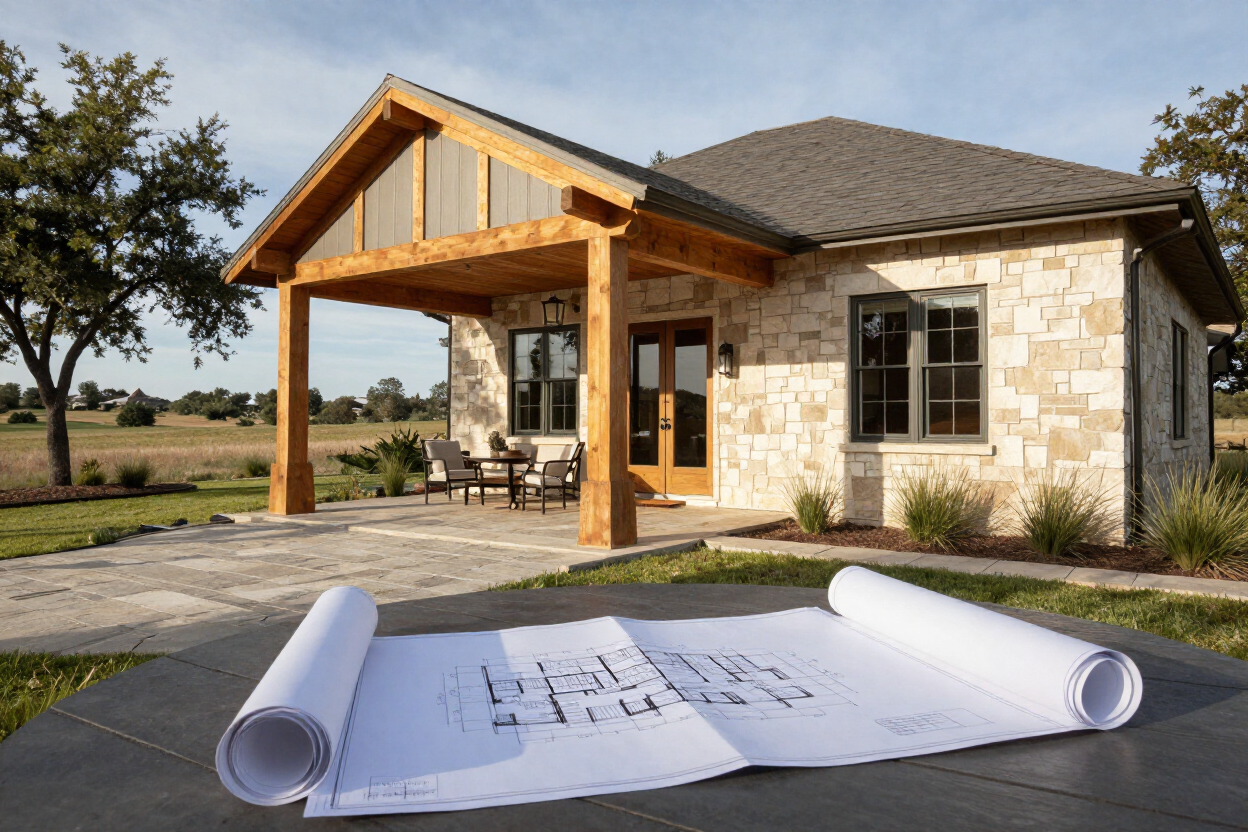
2. Planning and layout
A great
pergola installation in San Antonio starts with a smart layout.
- Measure the space: Account for furniture, walkways, and door swings.
- Decide attached vs. freestanding: Attached pergolas tie into the house; freestanding structures create a separate outdoor room.
- Check HOA and setbacks: Many neighborhoods require approval for exterior structures.
We frequently assist homeowners with site planning and setbacks for projects in
New Braunfels and the surrounding Hill Country.
3. Structural engineering essentials
Texas wind, heat, and storms demand a properly engineered structure.
Post spacing
Posts support the entire load of the pergola. Wider spans require heavier beams and careful planning.
Beams and rafters
- Beams carry the load between posts.
- Rafters sit on top of beams and define shade density.
- Rafter orientation (east–west vs. north–south) changes how the sun moves through the space.
4. Material options and roof enhancements
Aluminum and wood‑look aluminum
- Smooth aluminum: Sleek, modern, often in white, bronze, or black.
- Wood‑look aluminum: Embossed texture and color that mimics stained wood without the upkeep.
Our custom
aluminum pergolas are engineered to offer a sleek, modern finish while providing maximum shade for your outdoor living area.
Polycarbonate/Polygal‑style roofing
If you want filtered light plus rain protection, a translucent panel system over your pergola can be a game‑changer.
5. Design principles for a modern, functional pergola
Style and profiles
- Modern: Straight lines, flat profiles, minimal ornamentation.
- Traditional:
Decorative end caps, more visual detail.
End caps and beam profiles do a lot of visual work. Traditional profiles often mimic the look of timber; if you prefer that aesthetic, explore the benefits of
Alumawood wood-look.
Color and coordination
Match or complement your home’s trim, windows, or roof color so the pergola looks like it was always meant to be there. Choosing the right hue is essential; see our full list of
color options for your project.
When we design projects for our clients, we focus on both structural integrity and aesthetic harmony.
6. Construction process overview
Here’s the high‑level sequence most professional builds follow:
Footings and posts
- Posts are anchored into concrete piers or an existing slab.
- Depth and spacing are set for local code and wind conditions.
Beams and framing
- Beams are leveled and secured to posts.
- Structural connections are checked before rafters go on.
Rafters and shade members
- Rafters are spaced according to your shade goals.
- Optional smaller “shade bars” can be added on top.
Roofing add‑ons (if used)
- Polycarbonate/Polygal panels or solid sections can be installed for rain protection.
Electrical prep
- Conduit and boxes for fans, lights, and outlets are roughed in before everything is closed up.
Following a standardized sequence for construction ensures that every structural connection meets our strict safety and durability standards.
7. Enhancements for outdoor living
Aluminum pergolas are a strong base for a complete outdoor room. Popular upgrades include:
- Ceiling fans
- Recessed or strip lighting
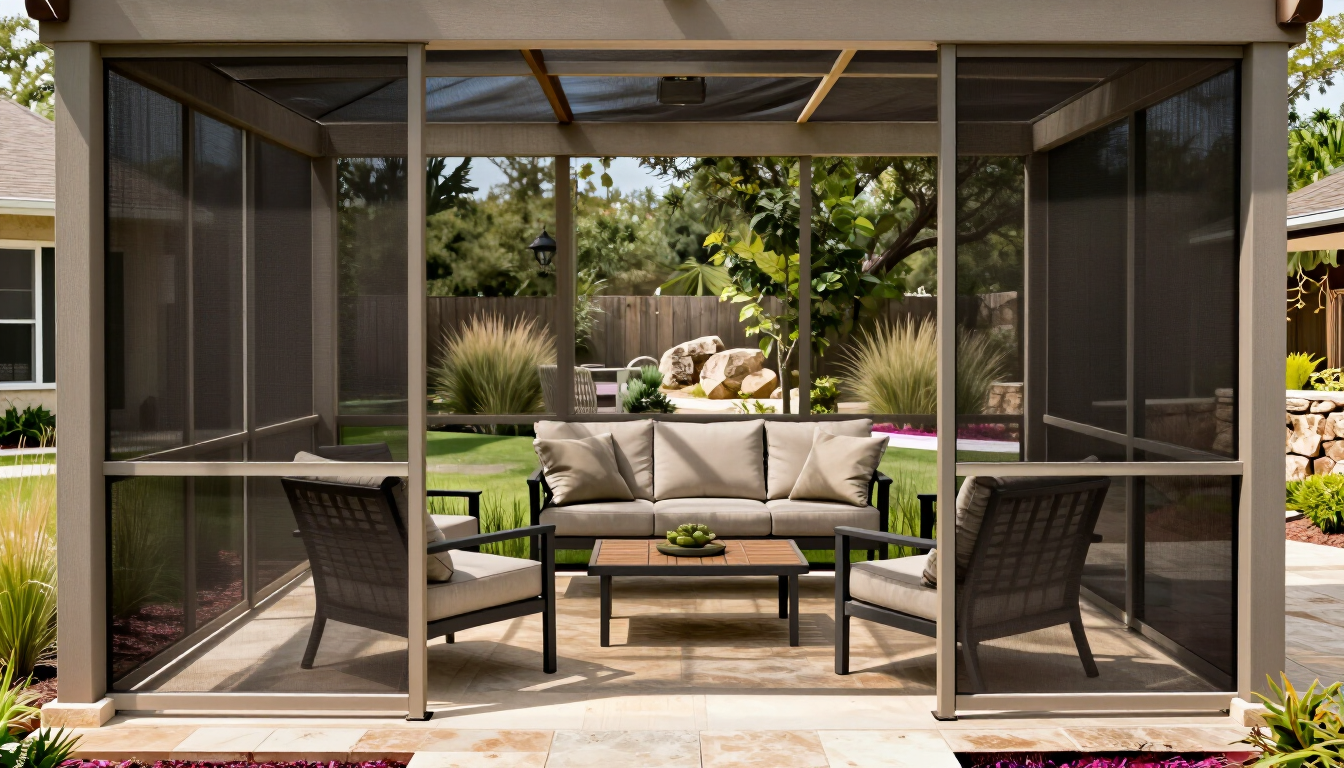
- Privacy screens or side panels
- Outdoor kitchens and grill stations
- TV walls and sound systems
8. Maintenance and longevity
One of the biggest advantages of aluminum is how little it asks from you:
- Rinse with a garden hose a few times a year.
- Use mild soap for any stubborn dirt.
- Inspect fasteners and connections annually.
While aluminum is famously durable, you can see the true long-term savings in our
maintenance comparison guide.
9. Why aluminum performs so well in Texas
Texas brings:
- High UV exposure
- Intense summer heat
- Occasional severe storms
- Termites and other wood‑destroying insects
We have designed hundreds of projects specifically to withstand the intense South Texas humidity and UV exposure. Our team provides end-to-end design and installation, handling everything from HOA approvals to final structural checks.
Ready to Design Your Custom Texas Pergola?
Don't settle for a "one-size-fits-all" kit. At Texas Patio Covers, we specialize in building lifetime aluminum structures that stay beautiful and maintenance-free for decades. Our team has the expertise to bring your vision to life.
Get Your Free Consultation & Quote
Not ready to build yet? Browse our
photo gallery for inspiration or call our local experts at (830) 357-8960 to discuss your project ideas today.