

8 Pergola Styles for Modern Texas Homes (2026)
Get a Free Quote
Contact us any time
We will get back to you as soon as possible.
Please try again later.
Pergola styles for modern Texas homes balance appearance, shade, durability, and local conditions. The best choice depends on your architecture, sun exposure, wind, HOA rules, maintenance preferences, and whether you want an open decorative structure or a more comfortable outdoor room. In San Antonio, Austin, and the Hill Country, climate-specific design matters.
Which pergola styles work best for modern Texas homes?
Modern Texas homes typically pair well with these eight pergola styles:
- Modern minimalist pergolas
- Flat-roof aluminum pergolas
- Louvered pergolas
- Alumawood wood-look pergolas
- Rustic cedar pergolas
- Attached pergolas
- Freestanding pergolas
- Polygal-roofed and screened pergolas
Each style creates a different balance of shade, ventilation, privacy, weather protection, and visual character. Before choosing, consider how you use your backyard, where the afternoon sun falls, and how much protection you need from Texas heat.
For examples of completed projects, browse the Pergola Photo Gallery . It can help you compare proportions, rooflines, materials, and furniture layouts before scheduling a design consultation.
1. Modern minimalist pergolas
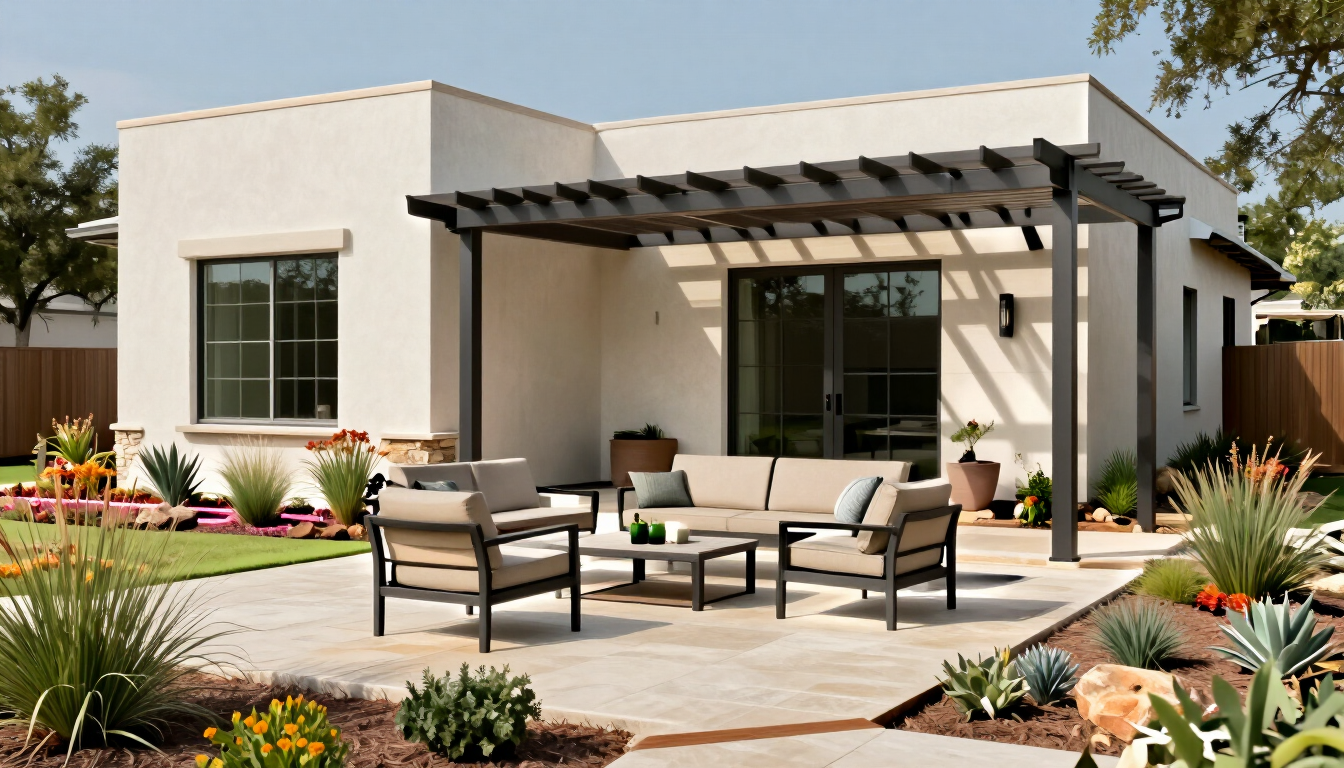
A modern minimalist pergola uses simple geometry, restrained colors, and uncluttered details. It is an excellent match for contemporary homes with flat or low-slope rooflines, large windows, concrete patios, and neutral exterior finishes.
Typical features include:
- Square or rectangular posts
- Crisp, symmetrical beams
- Black, bronze, white, or gray finishes
- Minimal decorative trim
- Integrated lighting and concealed wiring
This style is visually clean without feeling unfinished. It can frame an outdoor dining area, define a lounge space, or extend the home’s entertaining area while preserving an open view of the yard.
Minimalist does not mean undersized. In Texas, a thoughtfully proportioned structure should provide meaningful shade and enough height for comfortable circulation. Ask your designer to study the sun angle, roof drainage, and sightlines from inside the home.
2. Flat-roof aluminum pergolas
Flat-roof aluminum pergolas are among the most practical choices for modern Texas homes. Powder-coated aluminum resists rot, insects, and moisture, while a flat or nearly flat roof creates a strong architectural connection to contemporary construction.
An aluminum pergola can be designed with open rafters for filtered shade or with a more substantial insulated roof for improved heat control. It is also available in several colors and profiles, making it easier to coordinate with window frames, doors, gutters, and exterior paint.
Compared with wood, aluminum requires less routine maintenance. It will not need regular staining, sealing, or replacement of decaying members. Explore Aluminum Pergolas to learn more about material options and applications.
Why aluminum performs well in Texas
Texas outdoor structures face intense ultraviolet exposure, sudden storms, humidity, and temperature swings. A professionally engineered aluminum system can provide a durable, low-maintenance solution, but the design still needs appropriate footings, connections, drainage, and wind considerations.
Do not select a product based only on a catalog image. Ask about engineering, finish warranties, attachment details, and permitting requirements for your specific property.
3. Louvered pergolas for adjustable shade
A louvered pergola has rotating slats that open and close to regulate sunlight and ventilation. With the louvers open, breezes can move through the structure. When closed, they can offer stronger protection from overhead sun and light rain, depending on the system.
This is a good option for homeowners who want flexibility throughout the day. You can open the roof on pleasant mornings, angle the louvers against low afternoon sun, and close them when weather changes.
Louvered systems are more mechanically complex than fixed pergolas. Evaluate:
- Manual versus motorized operation
- Remote controls and smart-home compatibility
- Gutter and drainage design
- Motor protection and service access
- Wind operating limits
A louvered roof is not automatically a storm shelter or a fully enclosed patio cover. Understand the manufacturer’s specifications and close the system according to its operating guidance during severe weather.
4. Alumawood wood-look pergolas
Alumawood combines the visual warmth of wood with the reduced maintenance of aluminum. It is especially popular when homeowners want a traditional pergola appearance but do not want to repaint, stain, or repair exposed timber every few years.
Wood-look finishes can complement brick, stone, stucco, and fiber-cement siding. They also work well in neighborhoods where a purely industrial metal structure would feel out of place.
This style is a practical middle ground between modern and rustic. Use darker finishes for contrast against light stucco, or choose a lighter wood tone to soften a contemporary exterior. For a roofed version with stronger shade performance, compare Aluminum Patio Covers .
Which is better: cedar or aluminum for a Texas pergola?
Cedar is generally the better choice for natural texture and Hill Country character. Aluminum is usually better for low maintenance, predictable performance, and long-term resistance to rot and insects. The right material depends on the look you want and the maintenance you are willing to provide.
Cedar: strengths and trade-offs
Cedar brings authentic grain, warmth, and variation that manufactured materials cannot perfectly reproduce. It is a natural fit for ranch homes, stone exteriors, wooded lots, and rustic-modern landscapes.
However, cedar requires ongoing care. Sun exposure can change its color, and unfinished or poorly maintained wood may weather unevenly. Staining, sealing, inspections, and occasional repairs should be part of the ownership plan.
Aluminum: strengths and trade-offs
Aluminum is lightweight, durable, and available in finishes that imitate wood or create a distinctly modern appearance. It is a strong fit for homeowners who want reliable shade with minimal upkeep.
The trade-off is that aluminum does not have the same natural irregularity or tactile warmth as real timber. High-quality detailing helps, including appropriately scaled beams, concealed fasteners, integrated lighting, and carefully matched colors.
5. Cedar Hill Country rustic pergolas
A cedar pergola can make a backyard feel connected to the Texas landscape. Heavier posts, exposed rafters, natural edges, and warm stain colors create a relaxed Hill Country aesthetic that works especially well in Boerne, Bulverde, Spring Branch, and surrounding communities.
Use cedar when the structure should feel like a natural extension of the property rather than a sharp architectural frame. Pair it with limestone, decomposed granite, native plants, steel accents, or a simple outdoor kitchen.
For a modern interpretation, keep the footprint rectangular and the detailing restrained. A clean cedar structure can feel contemporary when paired with streamlined furniture and minimal landscaping.
6. Attached pergolas
An attached pergola connects to the home and extends an existing patio, porch, or entertaining area. This arrangement can provide a strong transition between indoor and outdoor spaces, particularly beside a kitchen, living room, or sliding-door opening.
Advantages include:
- Convenient access from the home
- Strong visual continuity with the architecture
- Efficient placement over an existing patio
- Natural location for outdoor dining or seating
The attachment point requires careful planning. The structure must account for the home’s wall construction, roofline, flashing, drainage, utilities, and warranty considerations. In some cases, a freestanding structure is safer or more practical than attaching to the house.
HOA approval and permits may also be required. A professional design-build contractor can help prepare documentation and coordinate the process before construction begins.
7. Freestanding pergolas
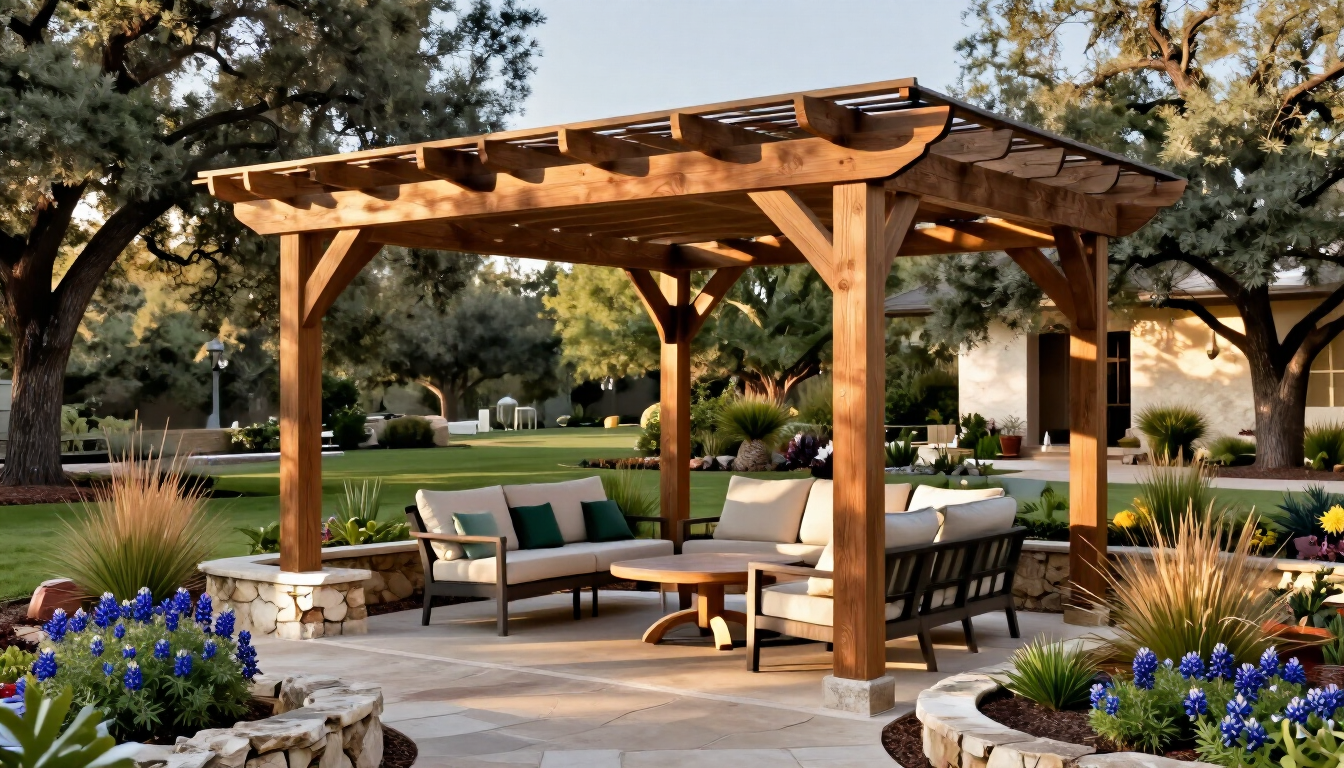
A freestanding pergola stands independently from the house, giving you greater flexibility in the yard. It can shade a poolside lounge, create a destination dining area, frame a fire pit, or separate an outdoor kitchen from the main patio.
This layout works well on large lots or properties where the best shade location is away from the back door. It also avoids making the home’s exterior wall carry the structure’s load.
Freestanding does not mean temporary. The posts need properly designed foundations and adequate resistance to wind uplift. Placement should also account for mature trees, drainage, irrigation lines, septic systems, and property setbacks.
8. Polygal-roofed and screened pergolas
A Polygal roof uses multiwall polycarbonate panels to provide filtered daylight and more dependable overhead coverage than an open-rafter pergola. It is useful when you want brightness without direct sun, while still maintaining an airy outdoor feel.
Polygal roofing may be appropriate for:
- Outdoor dining areas
- Covered walkways
- Hot tubs and poolside seating
- Patios that need daylight protection
- Transitional spaces beside the home
Learn more about Polygal Roofing before selecting a panel color, thickness, or framing approach.
If insects are a major concern, consider extending the concept into a screened outdoor room. Screening can make evenings more comfortable while preserving airflow and backyard views. Compare Screen Rooms and Screened Porches for a more enclosed solution.
A screened pergola is not identical to a sealed, conditioned room. It will reduce insects and some glare, but temperature control still depends on roof coverage, orientation, fans, furniture placement, and surrounding landscaping.
How do you choose a pergola for Texas heat and wind?
Start with performance, then refine the appearance. The most attractive pergola will not be comfortable if it is placed in the wrong location or provides too little shade during the hottest part of the day.
Use this evaluation checklist:
- Map the sun. Identify where direct sunlight falls from late morning through sunset, especially during summer.
- Choose the coverage level. Decide whether you want filtered shade, a solid insulated roof, adjustable louvers, or screened protection.
- Review wind exposure. Open lots, hilltops, and wide backyards may need stronger engineering and anchoring.
- Coordinate materials. Match the pergola to the home’s roofline, windows, masonry, trim, and landscape design.
- Confirm local requirements. Check HOA guidelines, setbacks, permits, drainage, and utility conflicts before ordering materials.
In San Antonio and Austin, west-facing patios often need more than a decorative open roof. Consider deeper overhangs, a solid roof, adjustable louvers, privacy screens, or strategically placed trees to address low afternoon sun.
What pergola size and layout should you choose?
Size the pergola around the activities it must support, not simply the available patio. A dining area needs room for chairs to move away from the table. A lounge needs circulation around sofas and a clear path to the house. An outdoor kitchen needs working space, appliance clearances, and safe separation from combustible materials.
Before finalizing the footprint, mark furniture on the patio with tape or chalk. Include lighting, ceiling fans, grills, planters, doors, and walking routes. This simple exercise often reveals that a slightly larger or differently oriented pergola will function much better.
HOA, permitting, and installation considerations
A pergola may require HOA approval or a building permit depending on its size, attachment, roof coverage, location, and local jurisdiction. Requirements can vary between San Antonio, Austin, incorporated communities, and Hill Country municipalities.
Before construction, confirm:
- Required drawings and structural documentation
- Property setbacks and easements
- HOA material and color rules
- Permit responsibilities
- Drainage and water-management details
- Utility and irrigation locations
- Warranty coverage and maintenance expectations
Choosing a contractor that handles design, documentation, and permitting can reduce surprises and keep the project moving efficiently. See the Pergola FAQs for common planning questions, or contact Texas Patio Covers to discuss your property.
Final takeaway: choosing among pergola styles
The best pergola style for a Texas home is the one that matches your architecture, comfort goals, maintenance preferences, and site conditions. Choose minimalist or flat-roof aluminum for a clean modern look, louvered systems for adjustable shade, Alumawood for wood character with less upkeep, and cedar for authentic Hill Country warmth. Attached structures connect naturally to the home, while freestanding pergolas create flexible backyard destinations. Polygal roofs and screened designs add more protection from sun and insects. Compare the options, review HOA and wind requirements, then select a professionally designed structure sized for how you actually use your outdoor space.